
All buyer guides · · OPINOX
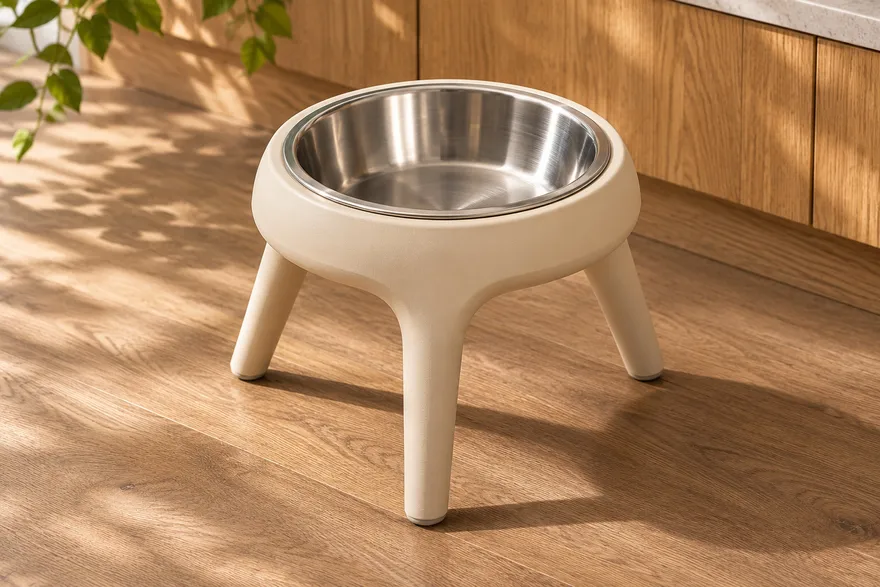
Check the molded base and removable bowl separately before changing the mold. A bare base that already rocks points the investigation toward its support plane and feet. A base that becomes unstable only after assembly calls for checking how the insert seats and whether the pads are fully installed.
In this guide
- Isolate the assembly that rocks
- Distinguish a seating problem from molded distortion
- Agree on an approval check buyers can repeat
- Define which surfaces locate the insert and which support the base
- Use a small swap matrix to identify what the problem follows
- Check the support surface without masking the symptom
- Give manufacturing a repeatable record before changing the cavity
- Write the sample report around an approval decision
- RFQ questions and answers
Isolate the assembly that rocks
Place the empty molded base on a clean, flat reference surface. Apply light pressure at each intended support point and record where the opposite support lifts. Repeat after installing the feet, then after fitting the bowl insert. Use the same orientation, surface and method so the records are comparable.
Swap inserts between known samples before concluding that the plastic is at fault. If the symptom follows the insert, inspect its flange or seating profile. If it follows the base, inspect the feet, their seats and the base as molded.
Distinguish a seating problem from molded distortion
Check whether the bowl contacts its intended ledge or bottoms out on another feature first. An uneven lip gap or a bowl that sits high on one side gives you a specific area to inspect. For a partly assembled unit that is flat when unloaded and rocks when handled, check both the seating ledge and where the floor contact occurs.
If a bare base varies by sample, record the resin, cavity identifier where available, and sample condition before changing tooling. Protolabs describes why concentrated wall thickness and uneven cooling can cause warping. Autodesk’s Moldflow documentation also explains how a molded part may change shape when constrained in an assembly, which is why free-state and assembled observations should be recorded separately.
Agree on an approval check buyers can repeat
Use the insert and pad revisions intended for production and document which features are measured unloaded. Agree on the maximum accepted lift or rocking on the reference surface and any loaded-use checks relevant to the design. The decision limit should come from the product requirement.
For an engineering review, send the current section through the bowl flange and support ledge, a photo or video of the condition, and one assembly that exhibits the symptom. Include an acceptable sample when available.
- Record the base, insert and pad revision and the sample ID.
- Record free-state, feet-fitted and fully assembled results separately.
- Mark the intended support points and the location where lift occurs.
- Agree on the test surface, loading point and pass criterion.
Define which surfaces locate the insert and which support the base
Separate two interfaces on the assembly drawing. The bowl contacts the holder at the ledge or at specific seating pads. The assembled holder contacts the work surface through a ring or a set of feet. They are different reference surfaces. Show both in section, label the surfaces intended to touch, and identify relief areas that should remain clear. For a removable insert, show the intended removal direction and where fingers can reach the flange without scraping the finish.
Ask which dimensions establish how far the insert sits down and how far it can move sideways. A broad ledge, discrete locating tabs and a close fit around the bowl can each behave differently when you interchange inserts. Call out only the dimensions that control support or fit. For a visible gap, tie the acceptable appearance to an approved sample or a location on the drawing. That gives the toolmaker a concrete requirement to review.
Use a small swap matrix to identify what the problem follows
Take two marked bases, two inserts and two pad sets. Label them before disassembly. Assemble each base with each insert while keeping the pad set constant. Then use a known insert and repeat with the other pad set. Note position, lift and the exact assembly conditions in a simple table. A defect that follows one component across combinations is more informative than a group of complete unit inspection results with no part IDs.
In a hypothetical example, both bases are stable when bare. Insert A sits properly in both units, while insert B raises one side in each. That result points first to the insert-to-ledge interface. In another case, one bare base rocks before any accessories are fitted, so the support plane takes priority. If only one particular pairing rocks, the parts may both be close to different tolerance limits. Include those combinations in the tolerance review.
Check the support surface without masking the symptom
Use a stable inspection surface agreed with the buyer and confirm it is clean between trials. Orient the feeder to a reference mark, then repeat after rotating the unit. Record whether a lift stays with the same part feature or moves with the same area of the bench. If the inspection method uses a feeler gauge, specify where it can enter and how the operator applies the agreed load. For a soft pad, a heavily pressed gauge can compress the pad and produce a different answer.
A continuous support ring calls for a different check than three or four distinct points. Mark which areas should contact the surface and where local relief is by design. For separately installed feet, record each foot's installed height or whether it is fully seated before the rocking check. If the intended use includes a mat, specify the reference check on a rigid surface and agree on a separate functional check with the mat.
Give manufacturing a repeatable record before changing the cavity
Group evidence by mold cavity when traceability is available and by production run or sample condition. Photograph the underside and insert seat on the same specimen and mark the affected region. Include the part drawing revision and the orientation on the reference surface. Ask the molding team to compare parts at equivalent points after molding and under equivalent conditioning. The team needs a consistent comparison to distinguish a persistent feature from a changing sample state.
Review whether a thick transition sits underneath a raised support or near a bowl ledge. The Protolabs design guide identifies uneven cooling and concentrated wall sections as possible sources of part distortion. That gives reviewers a place to investigate alongside gate location, local geometry and processing conditions. Agree on which change the next sample represents. If you change the pad, insert and cavity at once, a passing unit cannot tell you which adjustment solved the condition.
Write the sample report around an approval decision
Make the first-sample report usable for a buyer who has never handled the prototypes. List the test surface, part and insert revisions, conditioning, condition under test, and the measurement method. Give each unit a unique reference so a photo or video can be matched to its result. Show free-state results separately from assembled results, and distinguish dimensional limits from a functional limit such as movement during use. Use the drawing or a jointly approved method to define pass and fail.
For the approval meeting, list the units that pass with all approved mating parts, those that fail with every pairing and those that fail with a specific pairing. Use that distinction to decide whether you are approving the mold, a matched configuration or only a sample for further review. Before releasing a correction to routine production, repeat the relevant test on the revised sample and make sure any replacement feet and bowls carry the new approved reference.
Buyer questions
Should softer feet be used to fix rocking?
First isolate whether the unpadded base or the assembled unit causes the symptom. A different pad can change contact behavior, so compare it using the same test and check the base geometry before approving a replacement.
Does a stable empty bowl establish stability during feeding?
An empty check isolates fit. If stability during use is specified, agree on a separate loaded or side-force check with representative contents and the intended surface.
RFQ questions and answers
Can I request a quotation if I have only the removable bowl and a sketch?
Yes, ask for a preliminary review and label the sketch dimensions as approximate. Supply a physical bowl or measured section of its rim, the target base height and footprint, and photos of any comparable unit. Ask the supplier to list the dimensions and samples needed for a firm tooling quote.
Should tooling, sample checks and production parts appear on separate quote lines?
Ask suppliers to list them separately. State whether each price covers the mold, first molded samples, assembly with your insert and feet, a written inspection report, or production parts. Compare quotations against the same scope and identify who purchases and supplies each mating component.
How should I request two bowl sizes on one project?
List both configurations and identify any part that may be shared. Send the rim and underside geometry for each insert. Request a separate price and inspection plan for each configuration, with any common tooling proposal quoted as an option and checked against both insert sizes.
What should be included if my existing tool is making unstable bases?
Provide drawings, the currently specified resin and pads, defect records grouped by production run or cavity if known, and good and bad assemblies. Request diagnosis and tool modification as separate phases, with a clear sample approval step before a change goes into routine production.
What price assumptions should I ask the supplier to confirm?
Ask what sample quantity, resin and finish, insert supply, measurement method, and adjustment allowance the quotation assumes. Check whether freight, return of supplied samples and any inspection fixture are in scope. Put those answers beside the quoted price so the purchasing team can compare like with like.
Related products and services
Discuss this project with OPINOX →